Pricing Generate Interior design before/after · Free

AI Interior Before & After

← Browse all creative effects

Last updated

Turn any room photo into a redesigned interior visualization — new furniture, paint, flooring, or full concept — in 60 seconds. No CAD, no 3D rendering software.
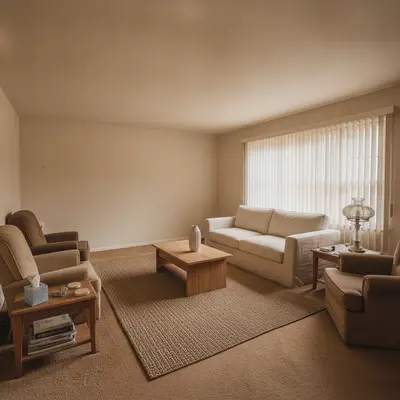
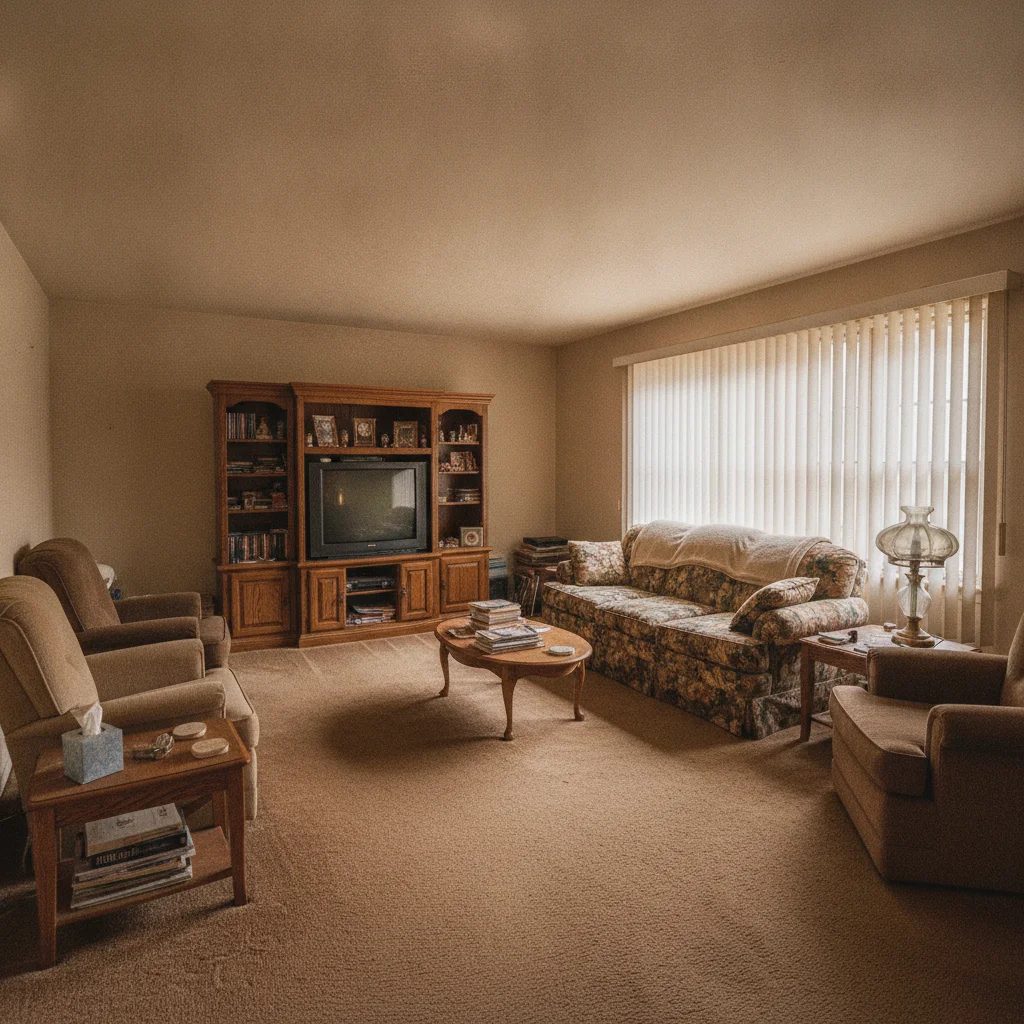
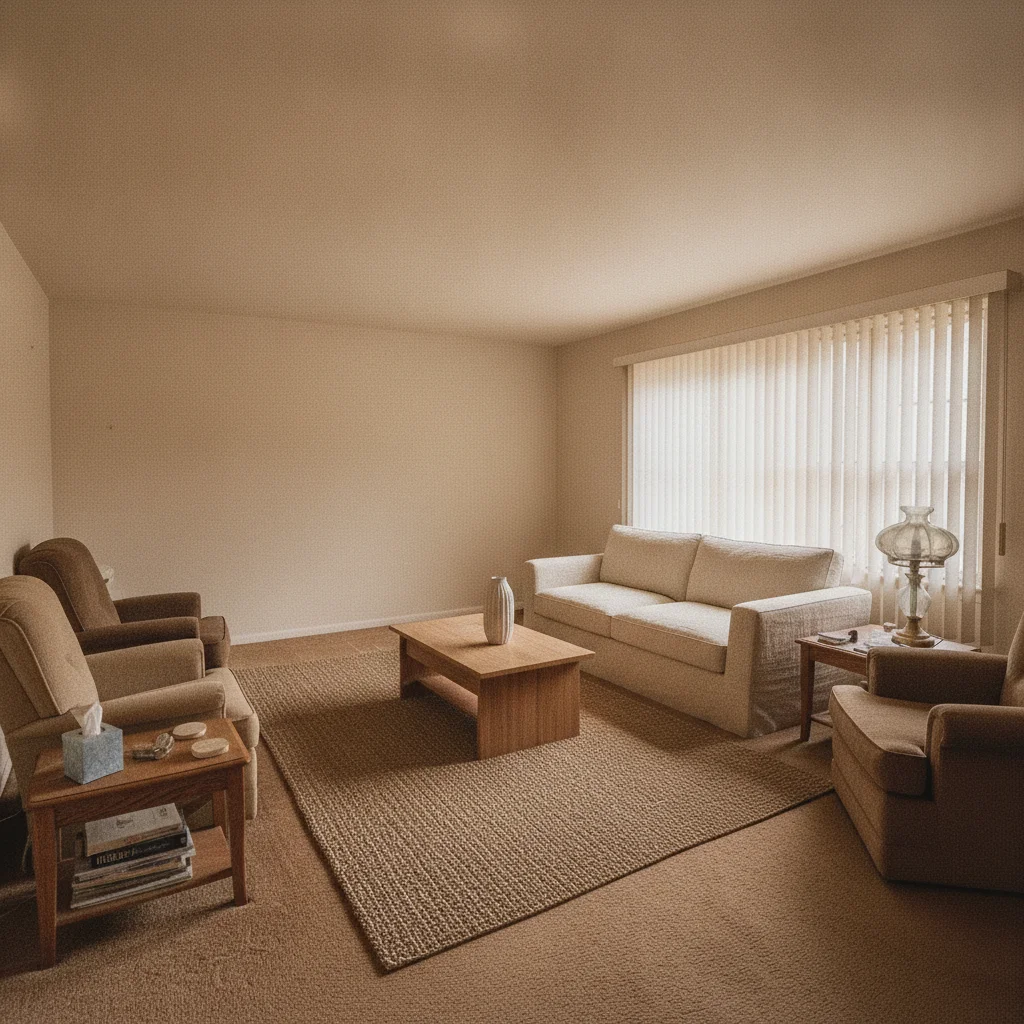
Dated living room with beige walls, worn carpet, and heavy brown furniture Same room redesigned in Japandi style with light oak furniture, linen sofa, and warm white walls

Upload photo to generate interior design before/after

"update this bedroom with a deep navy blue accent wall behind the bed, white bedding with linen texture, walnut wood bedside tables, and warm brass pendant lights; keep the existing floor and ceiling unchanged"

Free to try · no sign-up · photos are never shared

Release to upload

<30stypical edit
1 freeedit weekly
Photo on your phone? Scan to open this editor there — free edit works on your phone too.

1 free edit every week·packs from $4.99

How it works

  1. Upload a room photo

    Drop your room photo into EditThisPic — wide-angle room shots work best to capture the full space. JPG, PNG, or WebP up to 7MB. Ideally a straight-on or 45-degree angle that shows the main features of the room: walls, floor, windows, and any existing furniture. The cleaner and better-lit the photo, the more accurate the redesign.

    Expect: Simple surface updates (paint color, flooring, soft furnishings): 30-60 seconds. Full room redesigns with new furniture and layout: 60-90 seconds and may benefit from one refinement pass.
  2. Describe the redesign you want

    Type what the redesigned room should look like: 'redesign this living room in a Japandi style with light oak furniture, linen upholstery, and warm white walls' or 'update this bedroom with a navy blue accent wall, white bedding, and walnut wood furniture.' Be specific about design style, materials, and color palette. You don't need to mark anything — the AI understands room zones like 'walls,' 'floor,' 'furniture,' and 'ceiling.'

    Tip: Name a recognized design style as an anchor: 'mid-century modern,' 'Japandi,' 'industrial loft,' 'coastal,' 'maximalist.' Design style names are in the AI's vocabulary and produce more coherent results than describing individual elements without a style foundation.

    Copy one of these to get started:

    Full living room redesign — Japandi style redesign this living room in a Japandi style: light oak coffee table, natural linen sofa in off-white, warm white walls, woven area rug, minimal decor with one statement ceramic vase; keep the window positions and room proportions unchanged
    Bedroom accent wall update update this bedroom with a deep navy blue accent wall behind the bed, white bedding with linen texture, walnut wood bedside tables, and warm brass pendant lights; keep the existing floor and ceiling unchanged
    Industrial loft living room redesign this living room in an industrial loft style: exposed brick feature wall on the left, dark leather sofa, metal and wood coffee table, Edison bulb pendant cluster, concrete-look floor; keep the window placement unchanged
    Kitchen cabinet and countertop update update the kitchen cabinets to a sage green color with brushed brass handles, replace the countertops with a light grey marble-look surface, and add white subway tile backsplash; preserve the appliances, layout, and window position
    4 more prompts
    Home office redesign redesign this room as a functional home office: built-in wooden bookshelf along the back wall, a clean walnut desk, an upholstered task chair, good overhead lighting, and plants; neutral color palette suitable for video calls
    Maximalist eclectic dining room redesign this dining room in a maximalist style: rich jewel-toned walls in deep teal, a round wooden dining table, mismatched chairs in complementary colors, gallery wall with art, and a statement chandelier; bold and layered but cohesive
    Bathroom update — tiles and fixtures update this bathroom with large-format white marble-look tiles on the walls, matte black faucets and fixtures, a frameless glass shower enclosure, and a freestanding oval bathtub; keep the same footprint and window
    Rental property modernization update this rental apartment living room to look modern and appealing: repaint walls in warm white, swap the existing carpet for light oak-look vinyl flooring, update the lighting to recessed LED, add a neutral three-seater sofa; keep the layout and window count the same
  3. Review the redesign for spatial accuracy

    Zoom to 100% on key elements: furniture-to-floor transitions, wall corners, window frames, and ceiling lines. The redesigned elements should maintain the room's perspective and proportions. Furniture should sit on the floor, not float. Windows should remain in their original positions. Download and verify at full resolution before sharing with clients.

  4. Refine specific elements with markers if needed

    If a furniture piece clips a wall awkwardly or a flooring transition looks off in one corner, tap a marker on that area and regenerate with a focused instruction: 'fix the sofa placement so it sits flush against the back wall without clipping the corner.' Most room redesigns work without markers.

    Tip: Markers work best for fixing one specific spatial issue — a floating furniture piece, an awkward corner transition, or a misaligned element. Don't use them across the whole room unless you're targeting a specific area.
  5. Download and use in your proposal or portfolio

    The result is a high-resolution room visualization. Use the original photo as 'before' and the AI result as 'after' in your client proposal deck, your designer portfolio, or your renovation contractor's marketing materials. Most designers embed the before/after as a side-by-side in their proposals PDF rather than a slider.

See it in action

Dated living room with beige walls, worn carpet, and heavy brown furniture
Before
->
Same room redesigned in Japandi style with light oak furniture, linen sofa, and warm white walls
After

Dated living room to Japandi redesign — client proposal

An interior designer needed a concept visualization for a client proposal. One prompt transformed a dated beige living room into a clean Japandi redesign — used in the proposal PDF as the concept 'after.'

Prompt: redesign this living room in a Japandi style: light oak coffee table, natural linen sofa in off-white, warm white walls, woven area rug, minimal decor with one statement ceramic vase; keep the window positions and room proportions unchanged
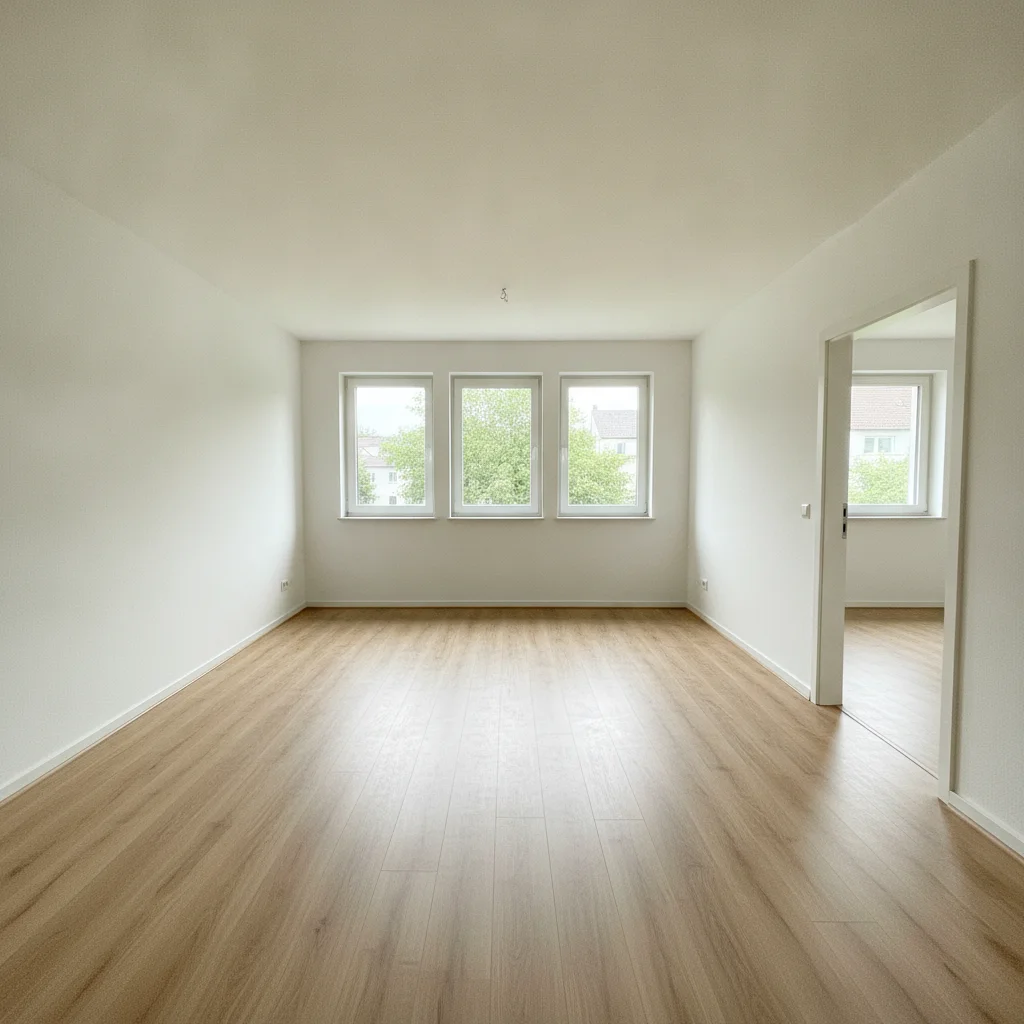
Plain white-walled living room with light flooring and no furniture
Before
->
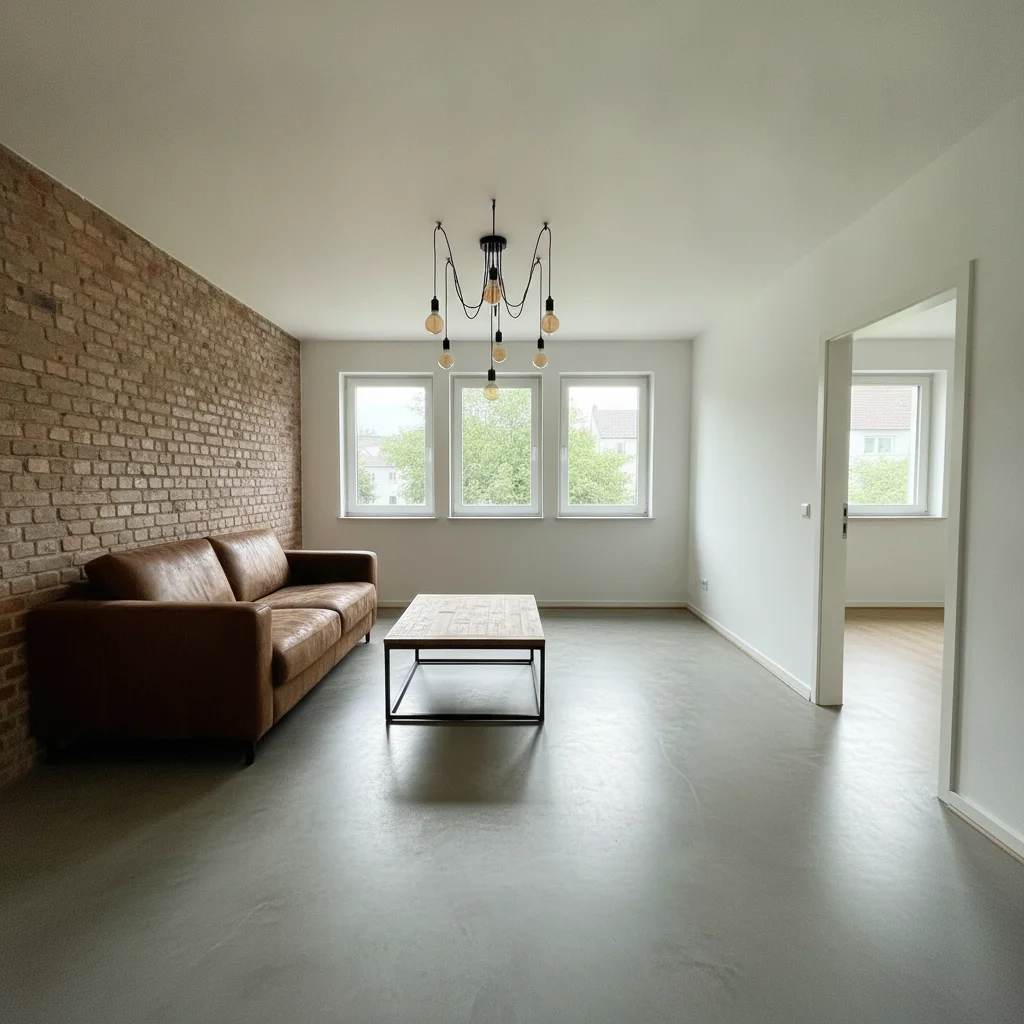
Same room redesigned in industrial loft style with exposed brick, dark leather sofa, and Edison lights
After

Industrial loft living room visualization

A renovation contractor needed marketing content for an industrial loft conversion project. The AI generated a full industrial redesign visualization from the current space photo — used in the contractor's project pitch.

Prompt: redesign this living room in an industrial loft style: exposed brick feature wall on the left, dark leather sofa, metal and wood coffee table, Edison bulb pendant cluster, concrete-look floor; keep the window placement unchanged
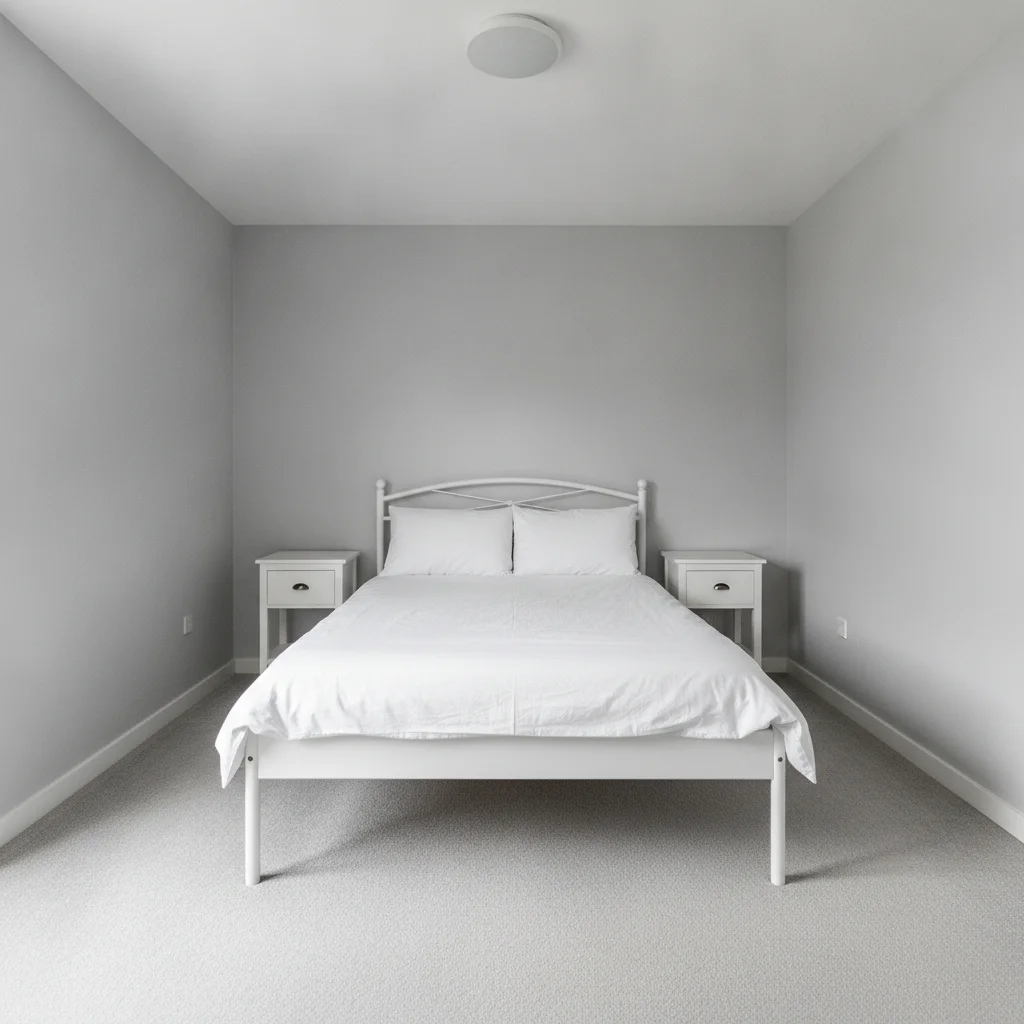
Plain grey bedroom with white bed frame and standard furniture
Before
->
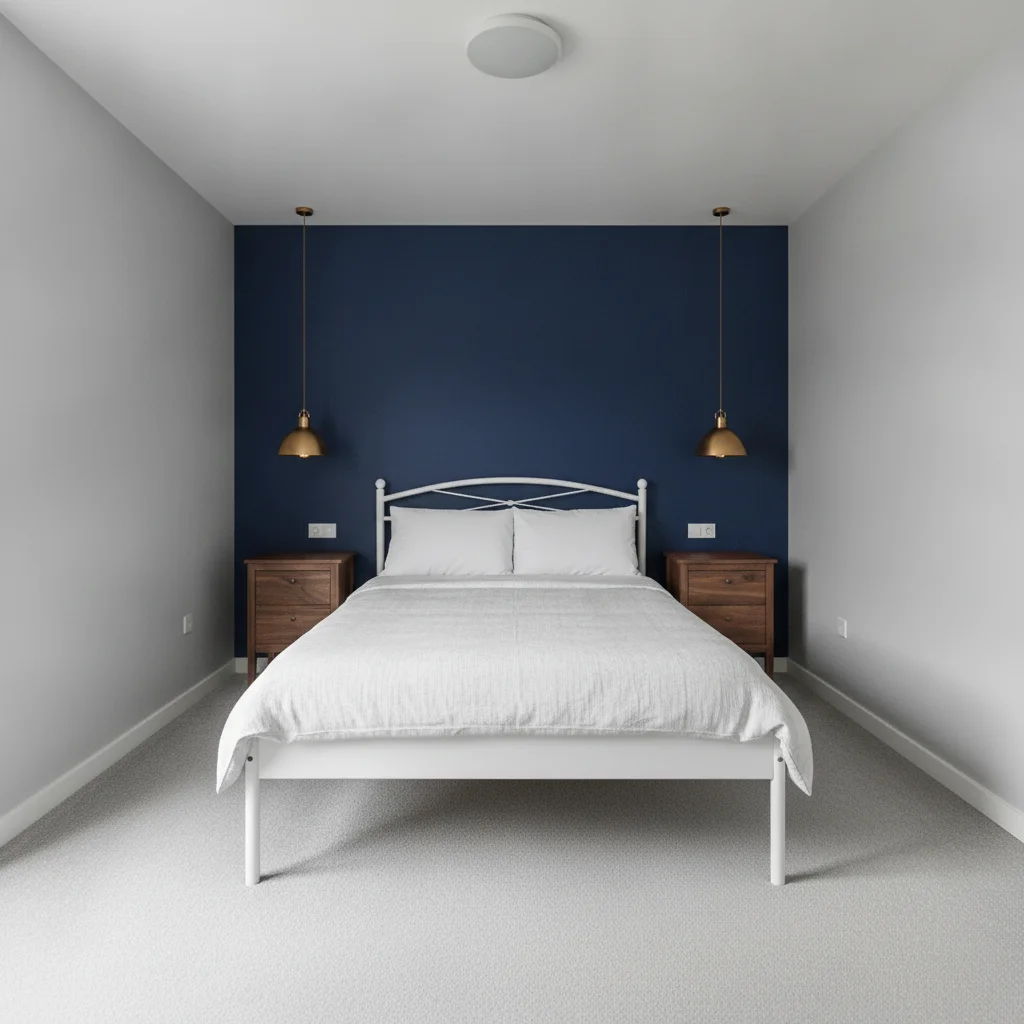
Same bedroom with deep navy accent wall, white linen bedding, and walnut bedside tables
After

Bedroom accent wall — quick client concept

A designer needed to show a client what a navy accent wall would look like before the client committed to the paint. The AI generated the concept in 60 seconds — the client approved the same day.

Prompt: update this bedroom with a deep navy blue accent wall behind the bed, white bedding with linen texture, walnut wood bedside tables, and warm brass pendant lights; keep the existing floor and ceiling unchanged

Quick answers

Do I need to mark areas of the room before describing the redesign?

No. For most interior redesigns — furniture changes, paint updates, flooring swaps, full style transformations — just describe what you want: 'redesign this living room in a Japandi style with light oak furniture.' The AI understands room zones like 'walls,' 'floor,' 'furniture,' and 'ceiling' without any marking. Use markers if the AI alters a structural element you wanted preserved, like an existing window or load-bearing column.

How do I create an interior before/after for a client proposal for free?

Upload a room photo to EditThisPic, describe the redesign concept you want to present ('redesign in mid-century modern style with warm wood tones and a statement sofa'), and download the result in 60 seconds. Use the original photo as 'before' and the AI result as 'after' in your proposal PDF or presentation deck. Free, no account needed.

Is there a free AI room designer tool with no signup?

Yes. EditThisPic generates interior redesign visualizations free with no account, no login. Upload a room photo, describe the design direction, and download the result in 60 seconds. Works in any browser on desktop or mobile. The free edit is a preview — purchased downloads are clean, full quality.

How do I show a client what their room will look like after a redesign?

Upload a photo of their current room, describe your design concept in plain language ('Japandi style, light oak furniture, warm white walls, woven rug'), and share the visualization with the client in 60 seconds. This is much faster than producing a 3D render or mood board, and clients can see exactly how their actual space will look — not a generic room template. Free, no signup.

What's the best free AI tool for interior design visualization?

EditThisPic generates interior redesign visualizations using natural language — describe the style, materials, and colors you want and the AI transforms the room in 60 seconds. Unlike dedicated 3D rendering tools or room planning apps that require technical setup, EditThisPic works directly from a room photo. Free, no account required.

Can I use AI interior visualization for renovation contractor marketing?

Yes. Renovation contractors use AI room visualizations in project pitches, proposals to homeowners, and before/after marketing for completed projects. Upload a photo of the current space, describe the planned renovation, and generate the 'after' visualization for your pitch deck. Much faster than creating a full 3D render. Use the visualization as a concept proposal — actual finishes and materials depend on the physical renovation.

How much does EditThisPic cost?

You get 1 free edit per week — no account needed. After that, one-time credit packs start at $4.99 for 10 edits, valid 12 months, no subscription. Power users who edit daily can pick Studio Membership, a monthly workspace at $49.99/mo for 300 edits. Purchased downloads are clean with no watermark.

Ready to visualize your room redesign?

Free to try. No signup required.

1 free edit included·Credit packs from $4.99