Pricing Visualize Screened porch · Free

AI Screened Porch Visualizer

← Browse all creative effects

Last updated

Upload your porch photo, describe the screens, and preview a screened porch. Free, no account.
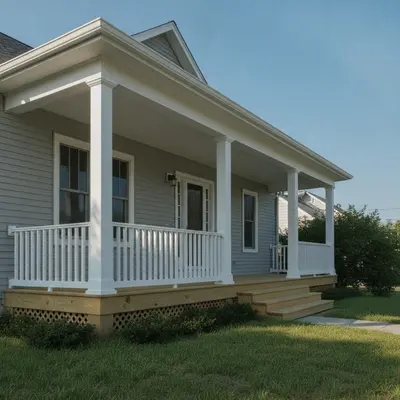
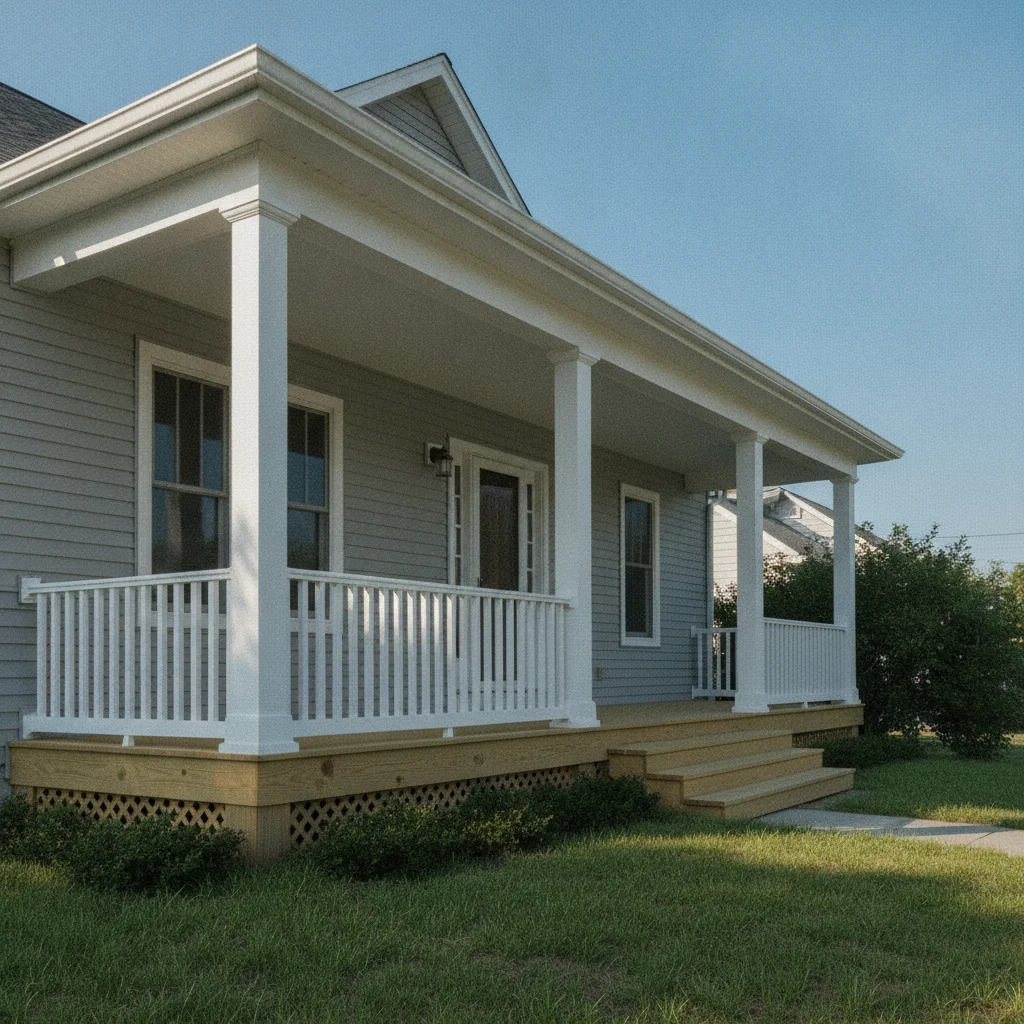
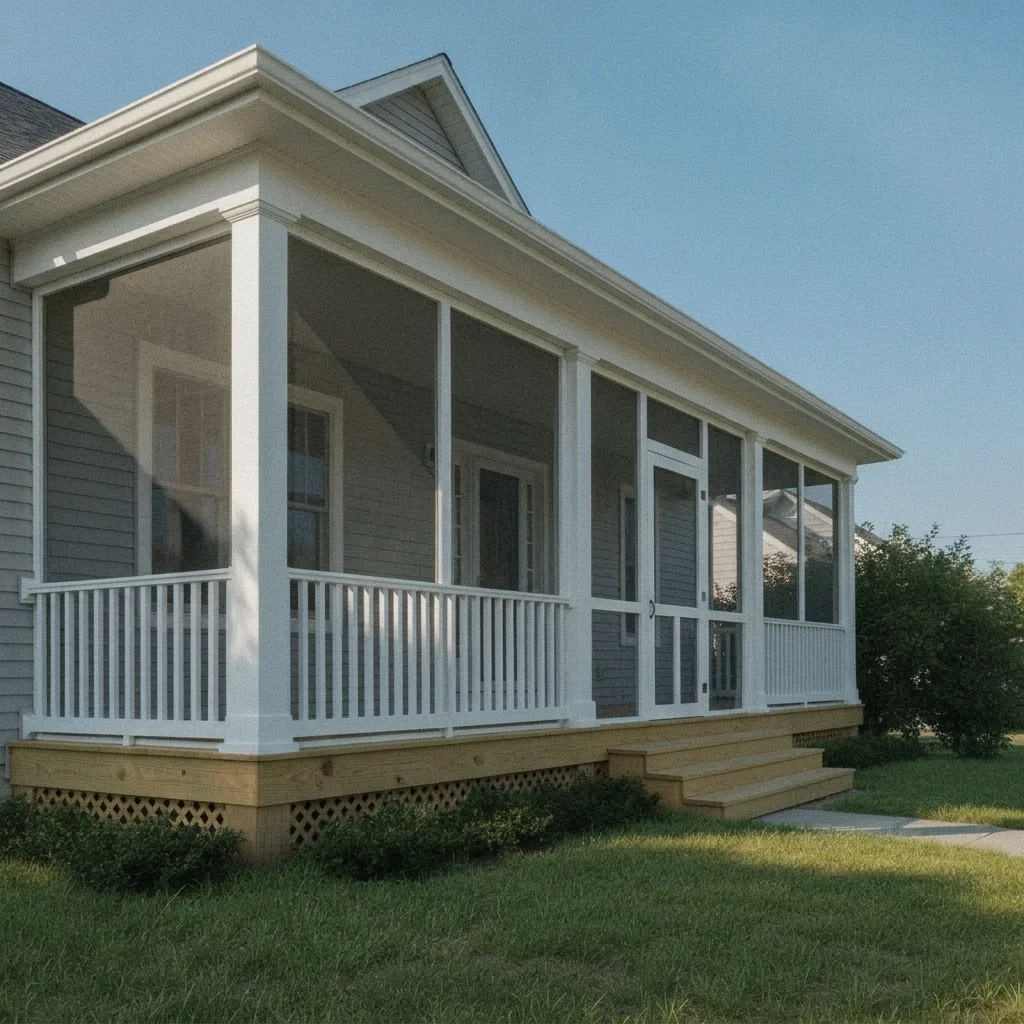
Open front porch with white posts and railing Same porch with dark screens and a white screen door

Upload photo to visualize screened porch

"enclose the porch with floor-to-ceiling screen panels in black aluminum frames and a black screen door at the front, keep the siding unchanged"

Free to try · no sign-up · never used for AI training

Release to upload

<30stypical edit
1 freeedit weekly
Photo on your phone? Scan to open this editor there — free edit works on your phone too.

1 free edit every week·paid packs after

How it works

  1. Upload a photo of the porch

    Take a straight or slight-angle daylight photo that shows the full porch opening, the posts and the roof above. If you are adding a new porch, show the back wall and the yard space.

    Expect: Most simple previews finish in under a minute. Photos with busy rooflines or heavy shadows may take a second try.
  2. Describe what you want to see

    Type how the screens should look: frame color, screen darkness, whether there is a door, and whether the screens run floor to ceiling or above a railing. For example: 'add dark gray screen panels in white wood frames between the porch posts, with a screen door at the steps.'

    Tip: Say 'floor to ceiling' or 'above the railing,' and where the screen door goes. Frame color matters more to the look than the screen color.

    Copy one of these to get started:

    Screen in an existing porch add dark gray screen panels in white wood frames between the porch posts from the railing to the ceiling, with a screen door at the steps, keep the house and roof unchanged
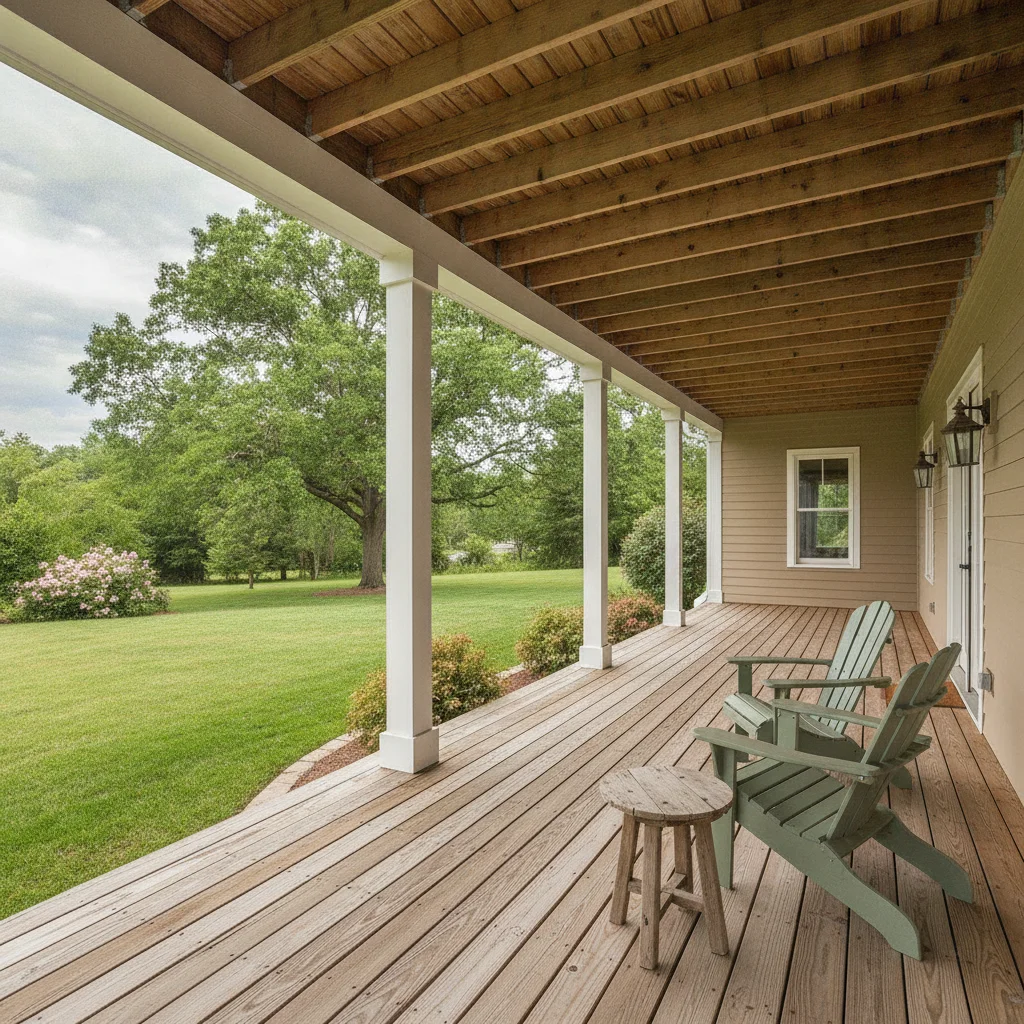
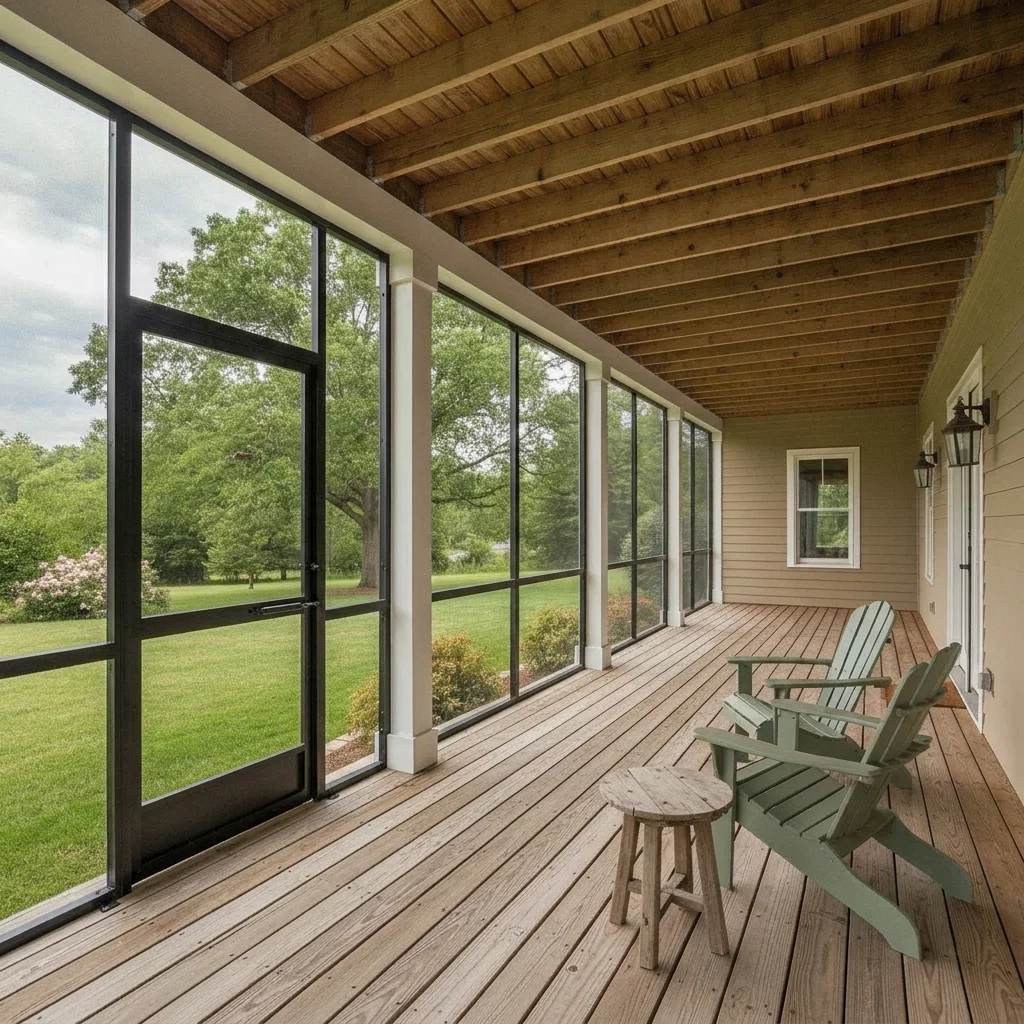
    Floor-to-ceiling screens, black frames enclose the porch with floor-to-ceiling screen panels in black aluminum frames and a black screen door at the front, keep the siding unchanged
    Screened porch with wood trim add screened panels with natural cedar wood frames and a wooden screen door with a diagonal brace, keep the porch roof and steps the same
    Add a new screened porch to the back add a new screened porch with a gable roof, white posts, dark screens and a screen door on the back of the house, keep the yard unchanged
    3 more prompts
    Half-wall with screen above add a screened porch with a knee-high white wood half wall and dark screens above it up to the roof, keep the house unchanged
    Screens plus porch fan add dark screens between all porch posts and a white ceiling fan hanging from a beadboard ceiling, keep the rest of the porch the same
    Remove screens remove the screens from the porch and show an open porch with only the posts and railing
  3. Check the frames, door and screen look

    Zoom in on the panel frames and the door. Check that the posts and railing stayed in place, the frames line up, and the screens look like mesh, not solid walls. This preview shows style, not framing details.

  4. Refine with markers if needed (optional)

    If the screens cover the wrong openings or the door appears in the wrong place, tap a marker where the door should go and regenerate with the same prompt.

    Tip: Markers are for precision, not a required step. Describe first, mark only if the first result misses.

See it in action

Open front porch with white posts and railing
Before
->
Same porch with dark screens and a white screen door
After

Open porch to screened porch

A homeowner wanted to see white frames versus black frames before asking a carpenter about screening the front porch.

Prompt: add dark gray screen panels in white wood frames between the porch posts from the railing to the ceiling, with a screen door at the steps, keep the house and roof unchanged
Tan house back porch open with two chairs
Before
->
Same porch with floor-to-ceiling black-frame screens
After

Back porch gets floor-to-ceiling screens

A family wanted a bug-free dining porch and tested black frames with a tall screen door.

Prompt: enclose the porch with floor-to-ceiling screen panels in black aluminum frames and a black screen door at the front, keep the siding unchanged
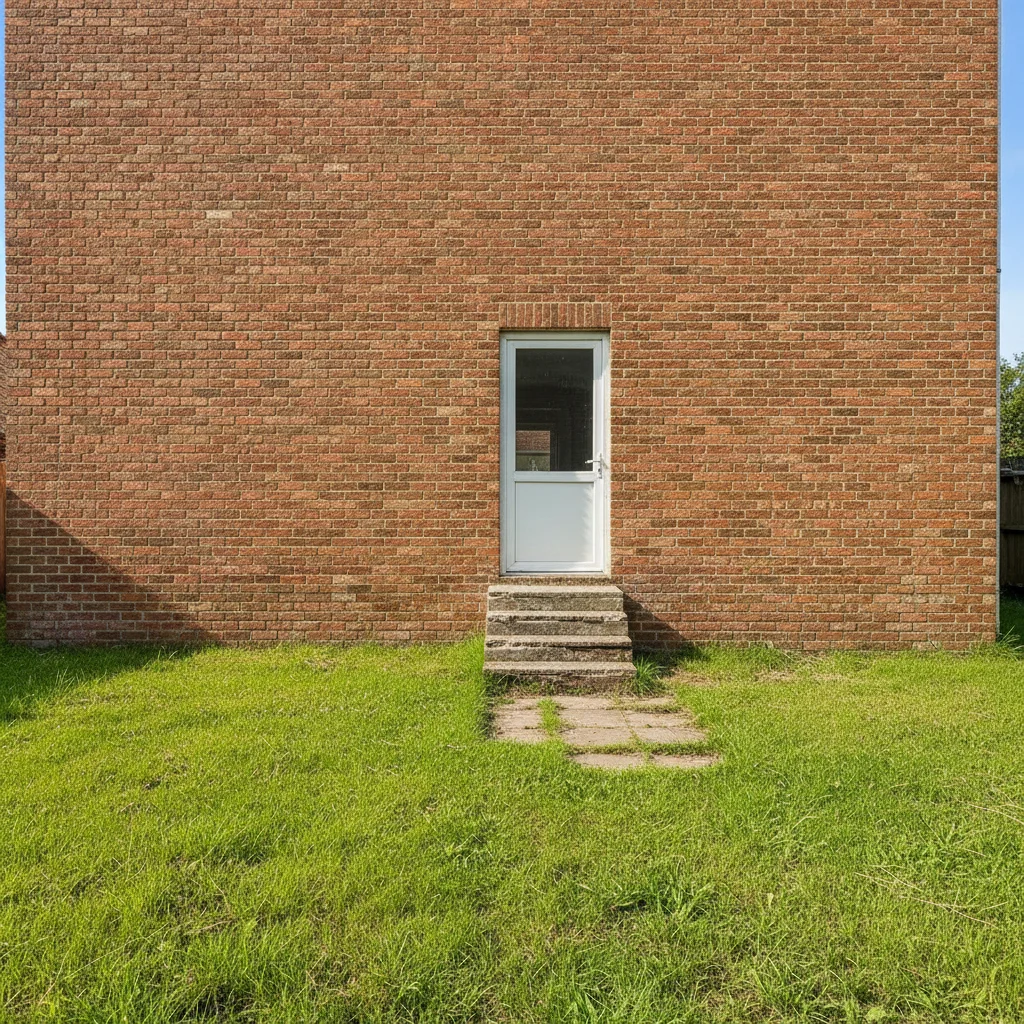
Brick house back with a plain door and steps
Before
->
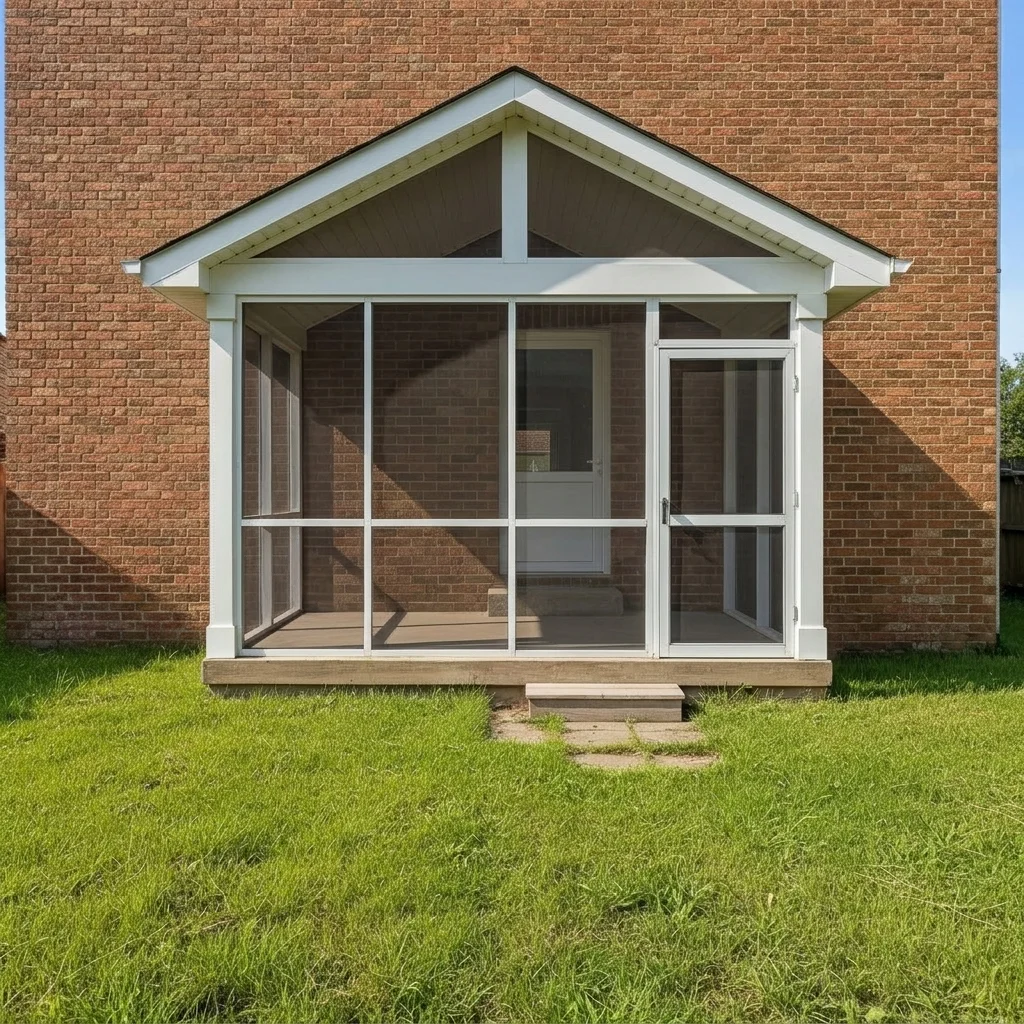
Same house with a new screened porch
After

New screened porch added to the back

An owner without any porch compared a small screened porch to a deck.

Prompt: add a new screened porch with a gable roof, white posts, dark screens and a screen door on the back of the house, keep the yard unchanged

Quick answers

Do I need to mark the porch before adding screens?

No. Describe the screens and where they go. The AI finds the porch openings. Use markers only if it screens the wrong area.

Is there a free screened porch visualizer with no login?

Yes. EditThisPic gives you a free preview edit with no signup and no watermark. Upload a porch photo, describe the screens, and view the result.

Can I screen in an existing porch and add a new one?

Yes. Both work. For an existing porch, mention 'between the posts.' For a new porch, describe the roof, posts and where it attaches.

Can I compare frame colors?

Yes. Run the same photo with white, black or wood frames and compare the previews.

Is it a design for a builder?

No. It's a look preview. Framing, materials and code have to come from a carpenter or builder, so use the picture to show your idea.

How much does EditThisPic cost?

You get 1 free Standard edit per week — no account needed. After that, one-time credit packs start at $4.99 for 10 credits, valid 12 months, no subscription. A Standard edit uses 1 credit, Pro 2 and Ultra 3. Purchased downloads are clean with no watermark.

Ready to preview a screened porch on your house?

Free to try. No signup required.

1 free edit included·paid credit packs after