Pricing Visualize Retaining wall · Free

AI Retaining Wall Visualizer

← Browse all creative effects

Last updated

Describe a retaining wall and see the material and look on your own sloped yard photo.
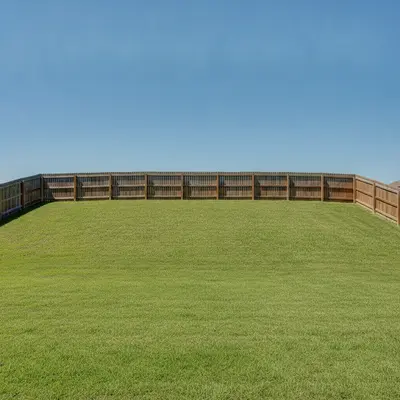
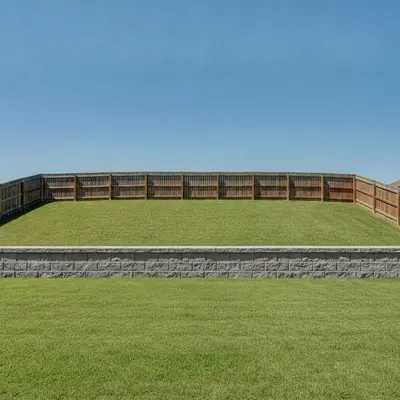
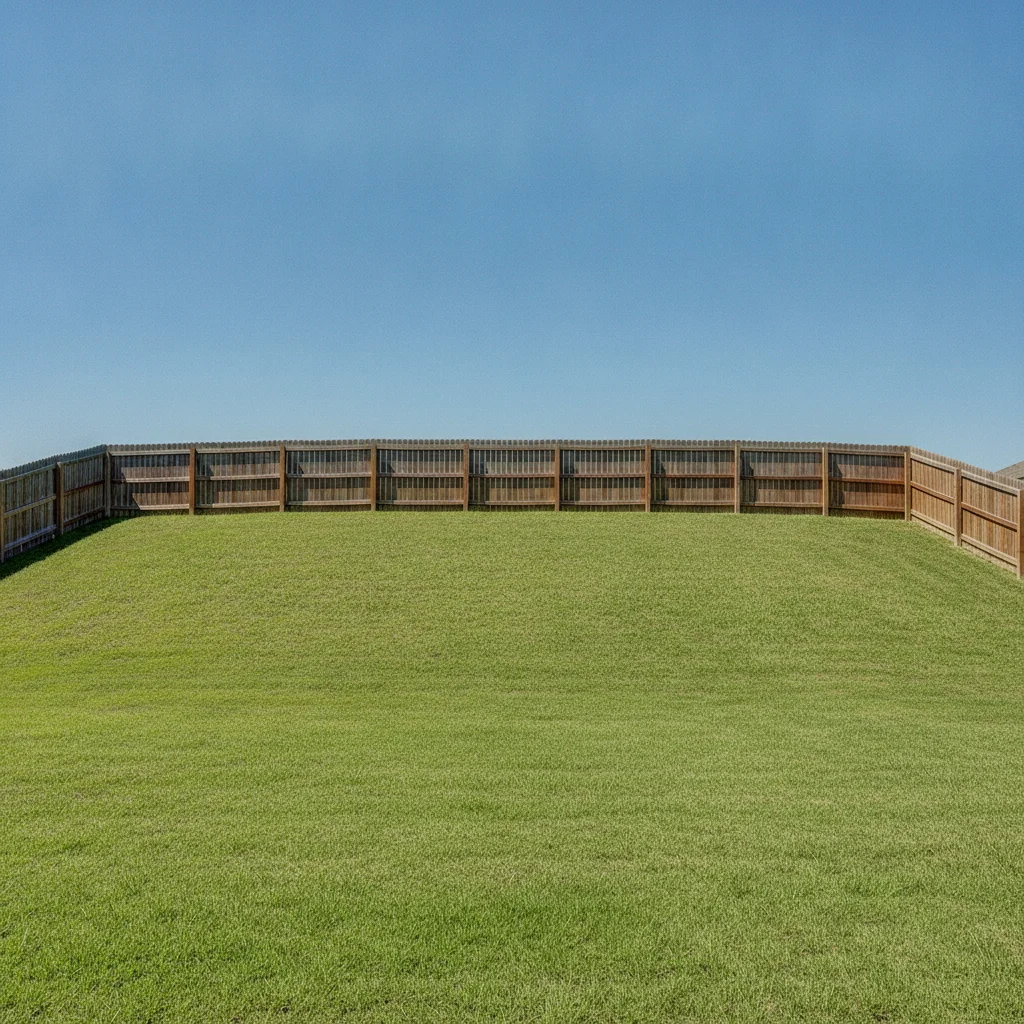
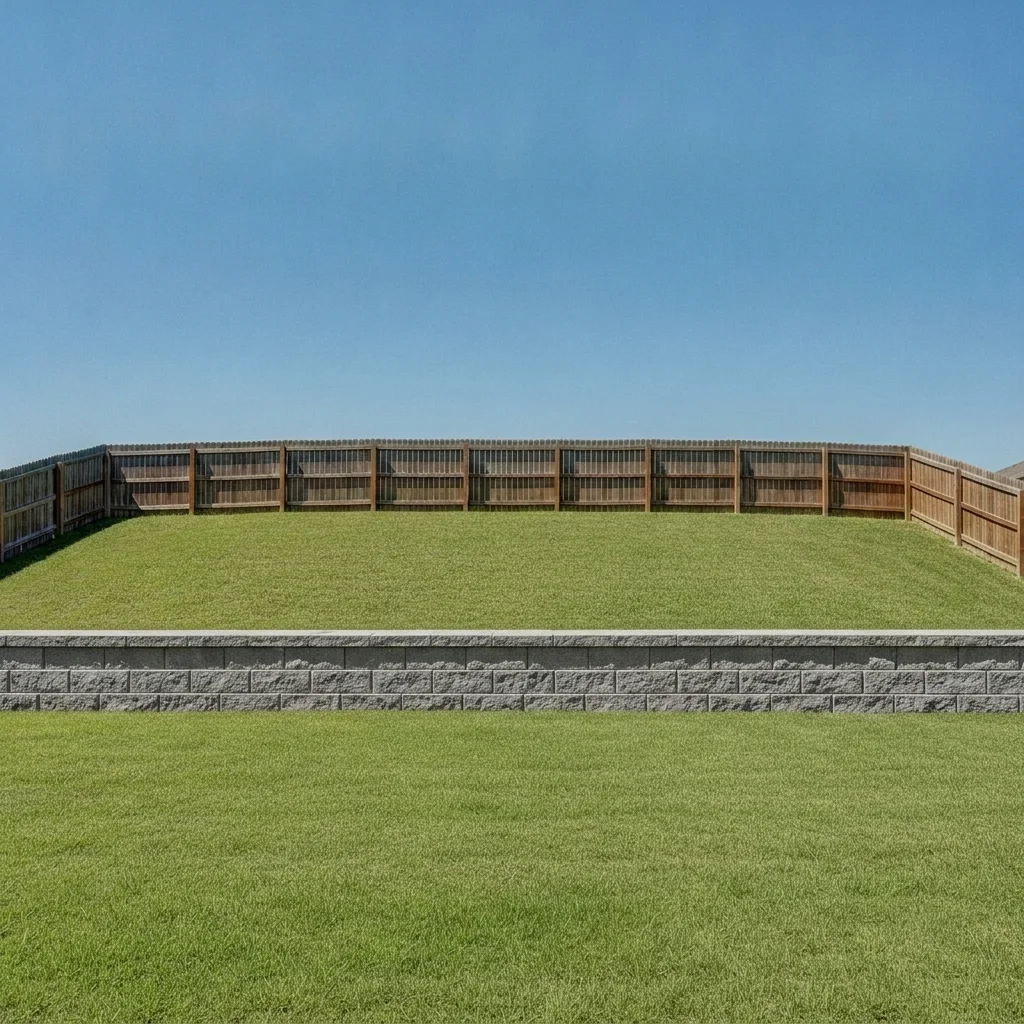
Grassy slope rising to a wooden fence Same slope with a gray block retaining wall at its base

Upload photo to visualize retaining wall

"add a stacked natural fieldstone retaining wall in warm tan and gray along the bottom of the slope with plants at the top, keep the house unchanged"

Free to try · no sign-up · never used for AI training

Release to upload

<30stypical edit
1 freeedit weekly
Photo on your phone? Scan to open this editor there — free edit works on your phone too.

1 free edit every week·paid packs after

How it works

  1. Upload a photo of the slope

    Photograph the slope from a distance that shows the top, the bottom and the ground in front. A slightly side-on angle shows the slope shape best. Daylight photos with few shadows work well.

    Expect: A clear slope usually works first time. Steep, busy banks may need one refinement.
  2. Describe the wall you want

    Name the material (segmental concrete block, natural stone, stacked fieldstone, pressure-treated timber, gabion baskets), the colour, the wall height (low, knee-high, tiered) and where it runs. Say what goes behind it, such as planting or gravel. No marking needed.

    Tip: Say 'tiered' if you want more than one level. Otherwise you will usually get a single wall.

    Copy one of these to get started:

    Segmental block wall add a gray segmental concrete block retaining wall along the base of the slope, about knee height, with a flat top cap, keep the fence and lawn unchanged

    Natural stacked stone add a stacked natural fieldstone retaining wall in warm tan and gray along the bottom of the slope with plants at the top, keep the house unchanged
    Timber retaining wall add a pressure-treated timber retaining wall with horizontal brown timbers along the slope, low height, keep the lawn and fence unchanged
    Tiered terraces with planting add two tiers of light gray block retaining walls forming terraces on the slope, with green shrubs and mulch on each level, keep the fence and house unchanged
    3 more prompts
    Gabion stone wall add a gabion retaining wall made of wire baskets filled with gray stones along the slope base, keep the surrounding lawn unchanged
    Curved wall around a patio add a curved natural stone retaining wall behind the patio following the slope, with a flat cap stone, keep the patio unchanged
    Wall with built-in steps add a block retaining wall with a short run of built-in stone steps on the right side leading up the slope, keep the fence unchanged
  3. Check the wall line and the ground

    Look at how the wall follows the slope, whether it meets the ground cleanly at both ends and whether the material looks right. This is a visual preview only. Height, drainage, footing and permit rules are for an engineer or contractor.

  4. Refine with markers if needed

    Markers are optional. If the wall appears in the wrong place or the AI changes the fence or house, tap a marker along the line where the wall should run and regenerate.

    Tip: Marking the start and end of the wall line works well.

See it in action

Grassy slope rising to a wooden fence
Before
->
Same slope with a gray block retaining wall at its base
After

Block wall at the base of a slope

A homeowner with an eroding bank wanted to see a block wall before talking to a contractor.

Prompt: add a gray segmental concrete block retaining wall along the base of the slope, about knee height, with a flat top cap, keep the fence and lawn unchanged
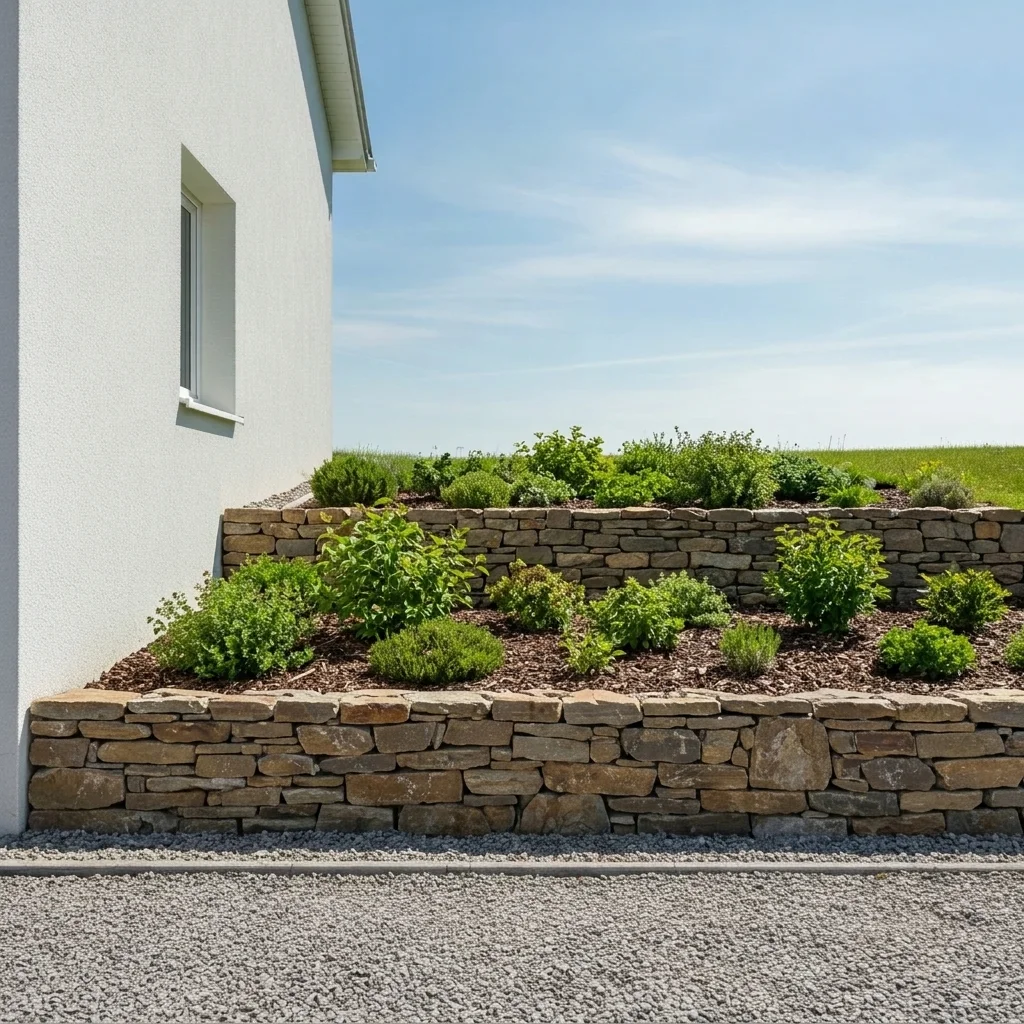
Steep grassy bank beside a white house
Before
->
Same bank with two stone terraces and shrubs
After

Stacked stone terraces

A homeowner wanted usable planting space on a steep bank.

Prompt: add two tiers of stacked natural fieldstone retaining walls forming terraces on the slope, with green shrubs and mulch on each level, keep the house unchanged
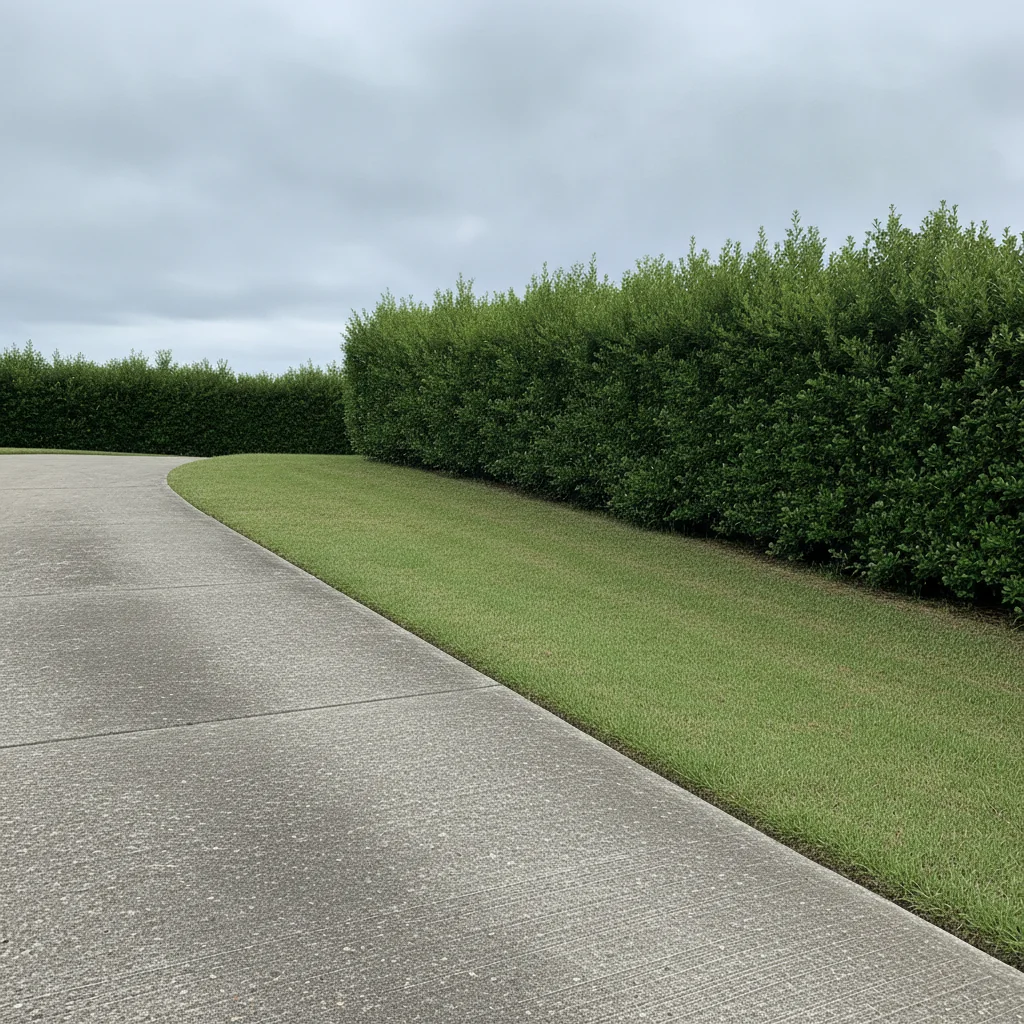
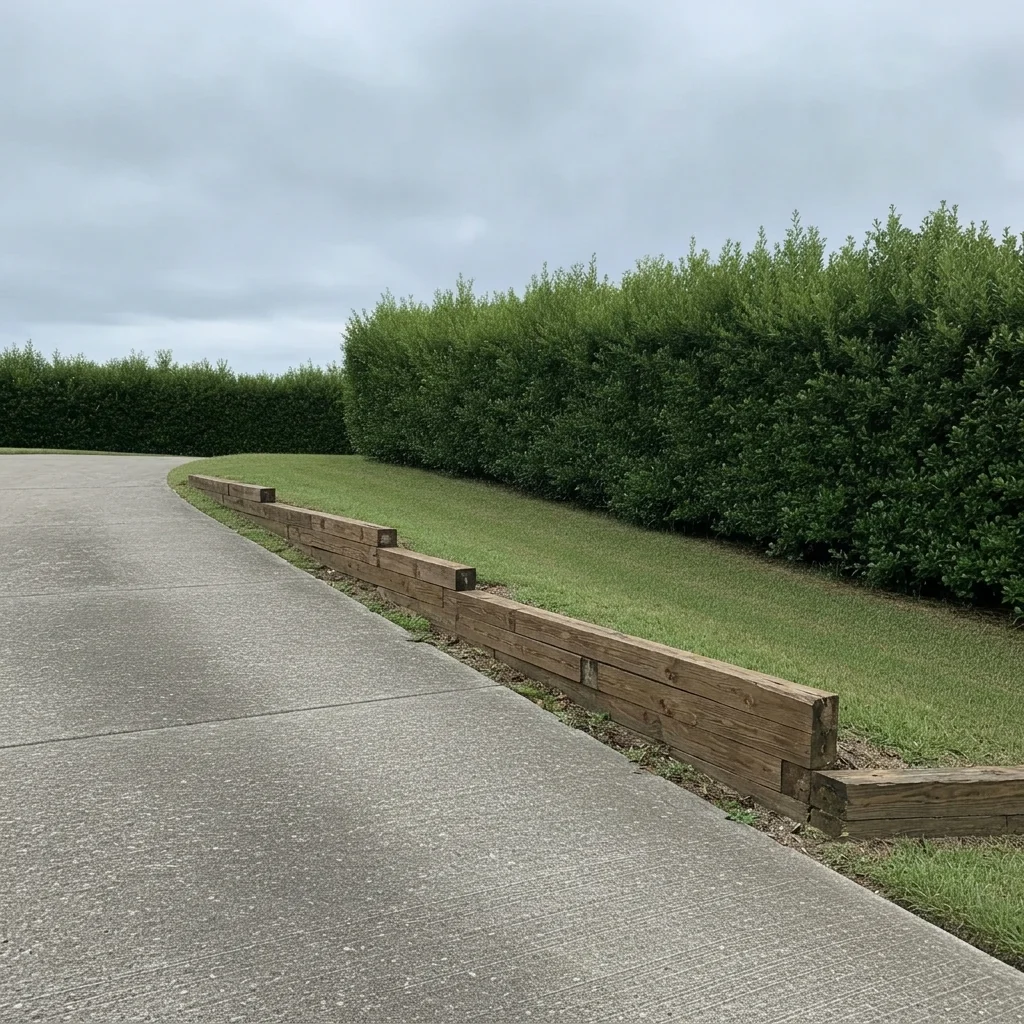
Driveway beside a grassy bank
Before
->
Same bank with a low brown timber retaining wall
After

Timber wall along a driveway edge

A budget-minded owner wanted a simple timber edge for a sloping side yard.

Prompt: add a pressure-treated timber retaining wall with horizontal brown timbers along the slope beside the driveway, low height, keep the driveway unchanged

Quick answers

Do I need to mark where the wall goes?

No. Describe the wall and where it should run, such as 'along the base of the slope'. Markers are optional and help only if the AI places it in the wrong spot.

Is there a free retaining wall visualizer with no login?

Yes. EditThisPic gives you a free preview edit with no signup and no watermark. Upload your yard photo, describe the wall and see the result in your browser.

Does it tell me what height or footing I need?

No. It is a visual preview only. Wall height, drainage, footings and permit requirements need an engineer or licensed contractor.

Can I compare block, stone and timber?

Yes. Use the same photo and change only the material in the prompt, then compare the looks side by side before talking to a contractor.

Can I add planting on top of or in front of the wall?

Yes. Include it in the prompt, for example 'ornamental grasses at the top and mulch in front'. For fuller planting ideas try the garden visualizer.

How much does EditThisPic cost?

You get 1 free Standard edit per week — no account needed. After that, one-time credit packs start at $4.99 for 10 credits, valid 12 months, no subscription. A Standard edit uses 1 credit, Pro 2 and Ultra 3. Purchased downloads are clean with no watermark.

Ready to see a retaining wall on your slope?

Free to try. No signup required.

1 free edit included·paid credit packs after