Pricing Visualize Closet design · Free

AI Closet Design Visualizer

← Browse all creative effects

Last updated

Describe a closet organizer or walk-in layout and see it in your own closet. Free, no account.
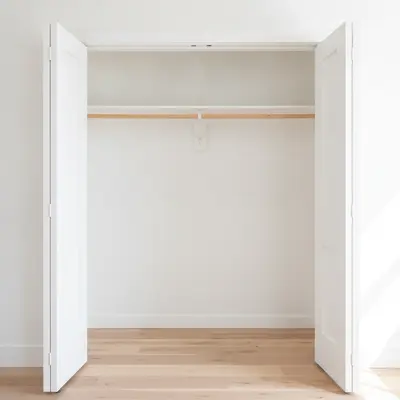
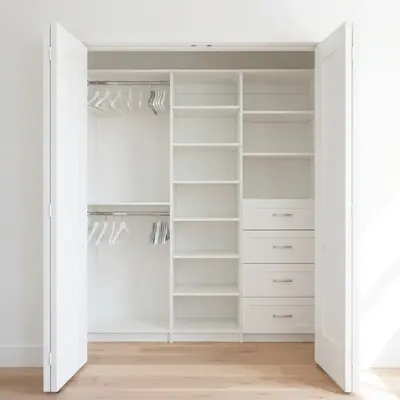
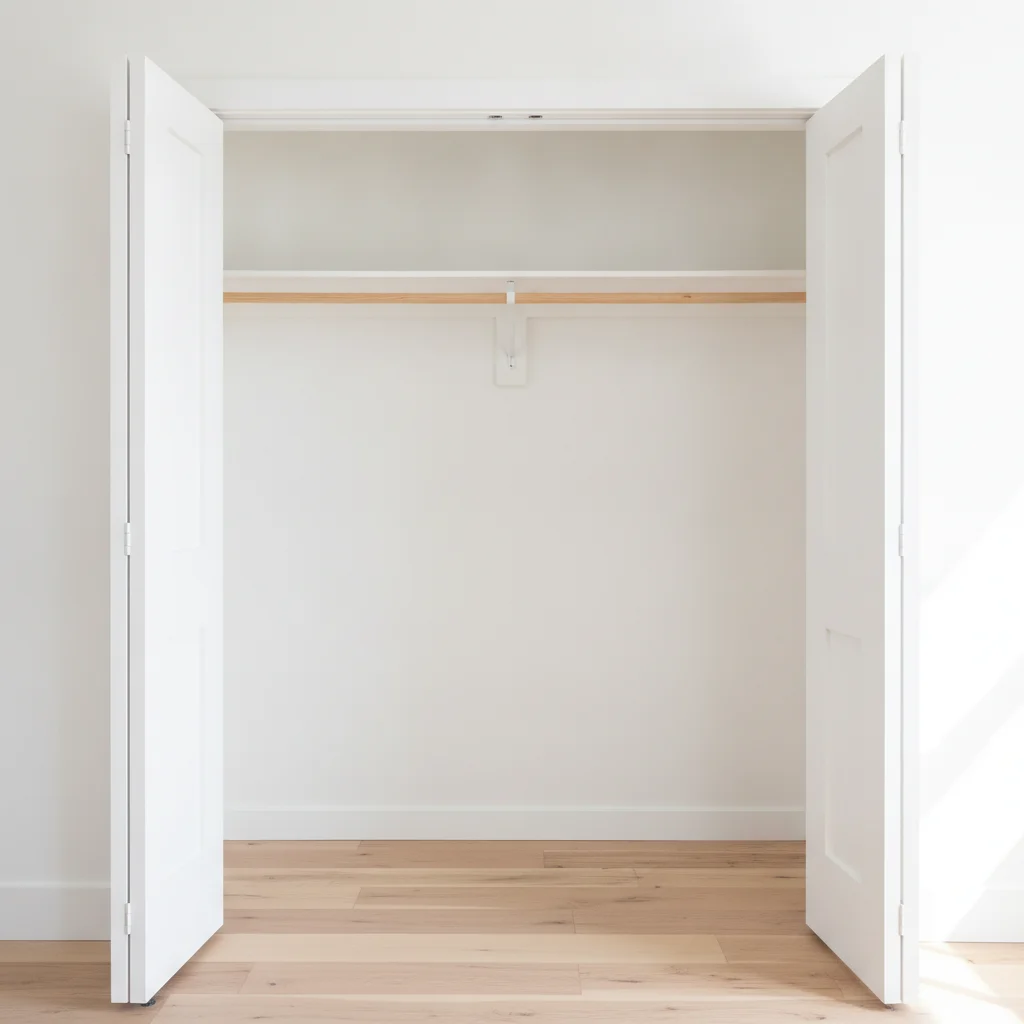
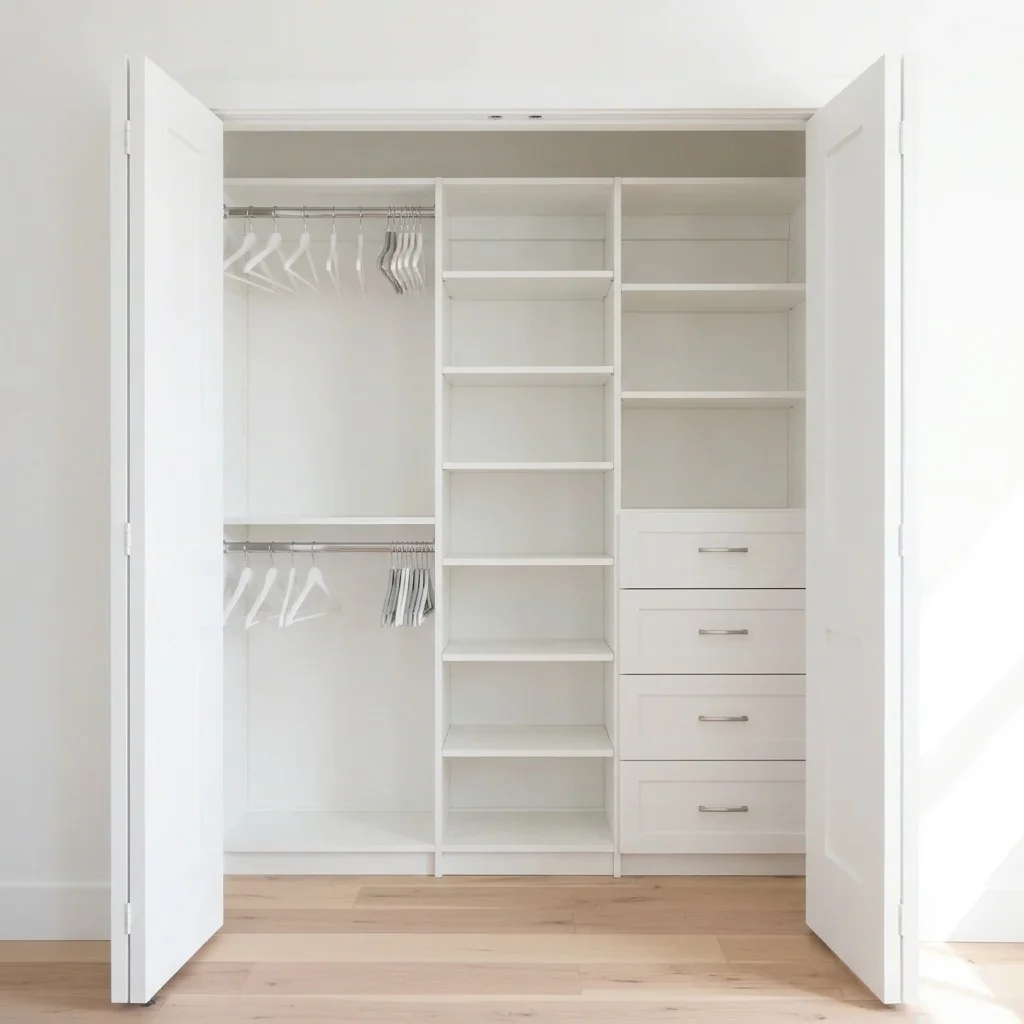
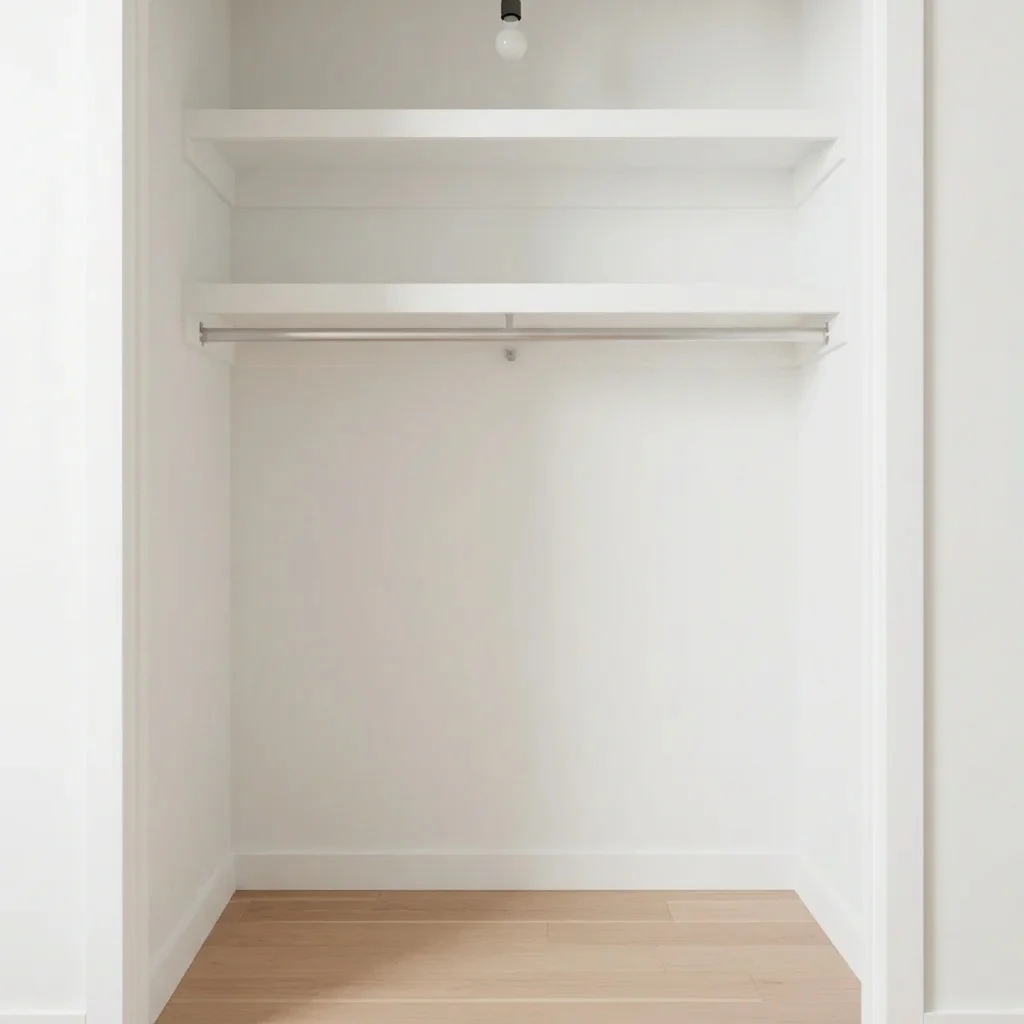
Empty reach-in closet with one rod and a shelf Same closet with a white organizer, rods, shelves and drawers

Upload photo to visualize closet design

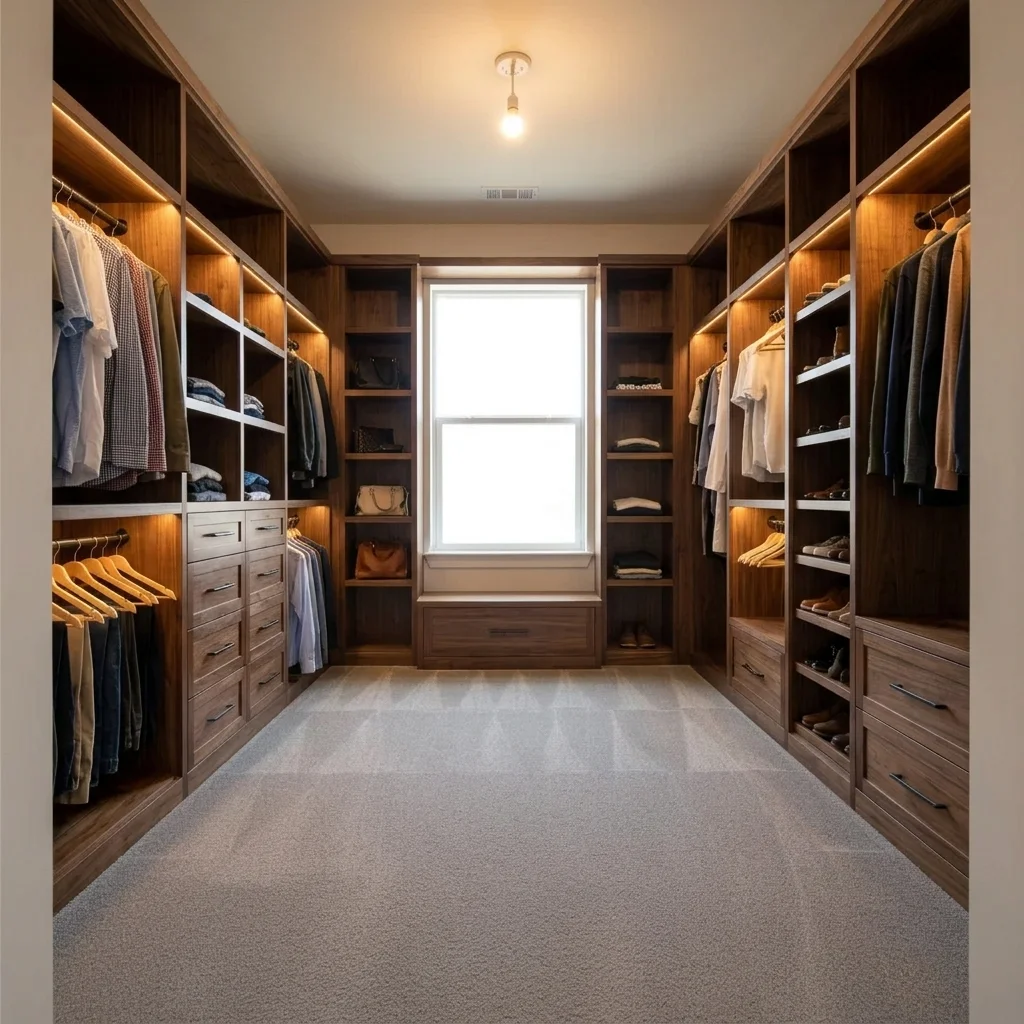
"turn the walk-in closet into a luxury layout with walnut cabinetry on three walls, an island with drawers in the centre and warm lighting"

Free to try · no sign-up · never used for AI training

Release to upload

<30stypical edit
1 freeedit weekly
Photo on your phone? Scan to open this editor there — free edit works on your phone too.

1 free edit every week·paid packs after

How it works

  1. Upload a photo of your closet

    Photograph the closet with the doors open, standing back far enough to see the full width, floor and ceiling. An empty or tidy closet gives the clearest preview, and good light helps.

    Expect: Simple changes usually finish quickly. Detailed patterns or several elements at once may need a second try.
  2. Describe what you want to see

    Describe the system: colour, finish, hanging rods, shelves, drawers and extras like shoe racks. For example: 'fit a white closet organizer with double hanging rods on the left, shelves in the middle, four drawers on the right and a shoe rack at the bottom.' No marking needed.

    Tip: Describe each zone left to right. Naming where each feature goes gives the AI a layout to follow.

    Copy one of these to get started:

    Reach-in closet organizer fit a white closet organizer with double hanging rods on the left, shelves in the middle and four drawers on the right, keep the closet walls and floor unchanged
    Walk-in closet with island turn the walk-in closet into a luxury layout with walnut cabinetry on three walls, an island with drawers in the centre and warm lighting
    Shoe wall add white shelving along the right wall for shoes, angled shelves from floor to ceiling, keep the hanging rods on the left
    Grey wire shelving fit simple grey wire shelving with one hanging rod and two shelves above it
    3 more prompts
    Long hanging with a shelf above fit a single long hanging rod for dresses and coats with one shelf above, in light oak
    Closet with glass-front drawers fit white cabinets with glass-front drawers for accessories in the middle, double hanging on both sides
    Kids closet fit a kids closet system with a low hanging rod, bins and cubbies in white and pale blue
  3. Review the preview

    Check that the organizer fills the closet without blocking the door. Colour, finish and the overall layout are usually clear. Shelf counts and rod heights are for you to confirm with a closet company.

  4. Refine with markers if needed

    If the AI changes the wrong wall or adds items you did not ask for, tap a marker on the area and regenerate. Markers are optional.

    Tip: Markers are for precision refinement, not a required step. Most previews work from the description alone.

See it in action

Empty reach-in closet with one rod and a shelf
Before
->
Same closet with a white organizer, rods, shelves and drawers
After

Bare rod to white organizer

A homeowner with only a rod and a shelf wanted to preview a fitted system.

Prompt: fit a white closet organizer with double hanging rods on the left, shelves in the middle and four drawers on the right
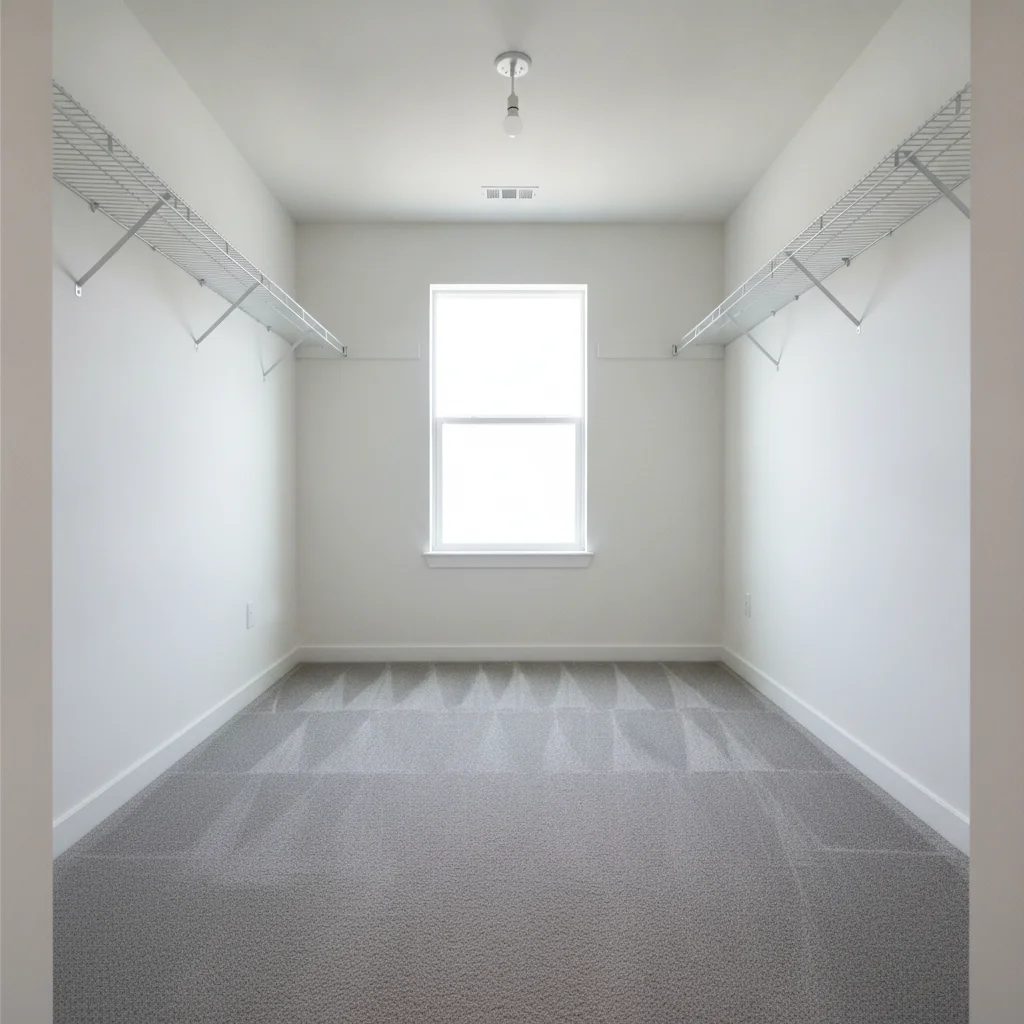
Empty walk-in closet with plain white walls
Before
->
Same walk-in closet with walnut cabinetry and drawers
After

Empty walk-in to walnut layout

A small walk-in bedroom closet previewed with cabinetry on three walls.

Prompt: fit walnut cabinetry on three walls with hanging rods, shelves and drawers, and warm lighting
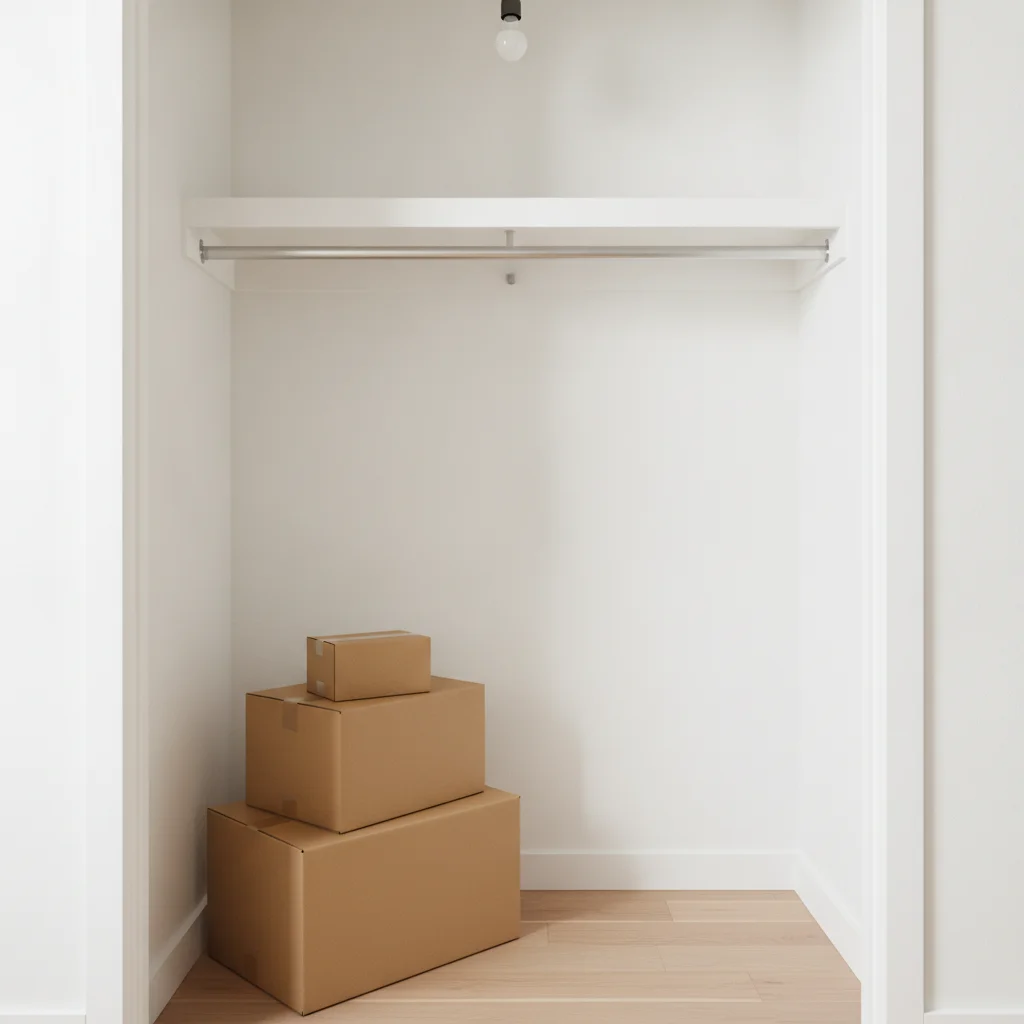
Small closet with boxes and a plain rod
Before
->
Same closet with tidy white shelving and a rod
After

Cluttered closet to tidy shelves

A closet full of boxes previewed with simple shelving and a rod.

Prompt: fit simple white shelving with one hanging rod and two shelves above it, remove the clutter

Quick answers

Do I need to mark the closet before adding an organizer?

No. Describe the layout, for example 'fit a white organizer with double hanging on the left and drawers on the right.' The AI finds the closet from the photo. Use a marker only if it changes the wrong area.

Is there a free closet design visualizer with no signup?

Yes. EditThisPic gives you a free preview edit with no account and no watermark. Upload a photo of your closet, describe the change, and look at the result. It is a mock-up to help you decide, not a quote or a plan.

Does it measure my closet or make a plan?

No. It is a visual preview only. Real layouts need measurements, which a closet company or carpenter will take.

Can I preview a walk-in closet layout?

Yes. Describe the cabinetry on each wall and any island. Check the result carefully, since larger layouts have more room for error.

Can I compare finishes like white, oak and walnut?

Yes. Run the same photo with different finishes and compare.

What if my closet is very small?

Stand back or take the photo at an angle so more of it is visible. Small closets can be harder to read, so retry if needed.

How much does EditThisPic cost?

You get 1 free Standard edit per week — no account needed. After that, one-time credit packs start at $4.99 for 10 credits, valid 12 months, no subscription. A Standard edit uses 1 credit, Pro 2 and Ultra 3. Purchased downloads are clean with no watermark.

Ready to preview your closet design?

Free to try. No signup required.

1 free edit included·paid credit packs after